Creative Ways to Expand Your Living and Working Space Cost-Effectively
The modern demand for residential square footage has shifted drastically over the last few years. The rise of permanent remote work, freelance businesses, and multi-generational living has left millions of homeowners feeling claustrophobic within their current walls. Traditionally, the only answers were to enter a hyper-competitive real estate market to buy a larger home or to undertake a traditional stick-built home addition. Both of these options carry massive financial burdens, lengthy construction timelines, and invasive disruptions to daily family life.
Fortunately, innovative architectural strategies have unlocked a third path: cost-effective structural expansion through post-frame engineering, detached utility shells, and modular material technology. By shifting the focus away from traditional extensions and toward highly adaptable, open-span structures, you can secure massive amounts of flexible living and working space for a fraction of the cost. This comprehensive guide details how to plan, insulate, plumb, and power these highly efficient hybrid spaces to maximize your property’s daily utility and long-term financial equity.
Embracing Post-Frame and Industrial Shells for Dual-Purpose Living
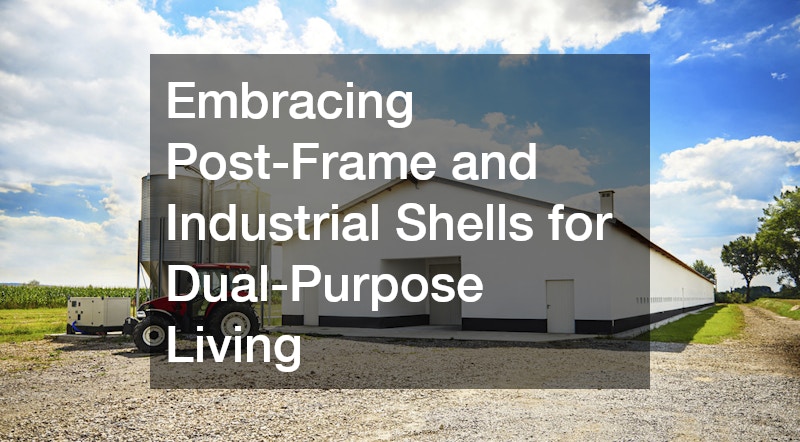
When analyzing the cost per square foot of residential construction, the framing phase represents a massive portion of the overall budget. Traditional stick-building relies on closely spaced stud walls that require deep, continuous concrete foundations to distribute weight. Post-frame construction completely disrupts this economic dynamic by utilizing heavy timber posts anchored directly into the ground to support the roof load. This allows for wide, clear-span interior spaces that completely eliminate the need for load-bearing interior partition walls.
- Incorporate flexible, wide-open ground floor layouts that effortlessly blend high-end residential quarters with heavy-duty commercial studios or manufacturing spaces within modern barndominiums.
- Maximize vertical volume by utilizing the clear-span roof trusses to easily integrate cost-effective loft spaces for secondary bedrooms or private home offices without changing the building’s footprint.
- Navigate local zoning and land-use building codes early by presenting your mixed-use project as a single, consolidated footprint rather than proposing multiple detached accessory structures.
- Reduce structural site preparation costs dramatically because post-frame engineering requires minimal excavation and significantly less concrete volume than conventional residential framing foundations.
The speed at which a post-frame structure can be made completely weather-tight is another immense financial advantage. Because the roof load is transferred directly to the deep-set perimeter posts, the shell can be erected in a matter of days. This rapid assembly minimizes the risk of raw building materials suffering from weather degradation during construction and slashes on-site labor overhead.
- Partner with experienced, fully insured barn builders who specialize in transitioning agricultural framing techniques into high-performing residential structures.
- Select engineered timber posts that have been pressure-treated to resist subsurface rot, subterranean termite colonies, and long-term soil moisture migration.
- Utilize simple, incredibly rugged pole barns as the affordable structural canvas for a multi-stage property development, finishing the interior over time as your budget allows.
- Design custom timber or steel post connections that anchor directly onto engineered concrete piers to permanently elevate the structural skeleton away from surface moisture.
Maximizing Detached Accessory Structures for High-Yield Footprints
For properties with ample yard space, expanding outward via a physically separate structure is often far more practical than attempting to tie a complex addition onto an old, existing home. The physical separation creates an invaluable psychological barrier between stressful professional workloads and relaxing domestic life. Utilizing a prefabricated or site-built utility shell allows you to establish a secure, weather-tight envelope quickly and affordably.
- Convert affordable, pre-engineered detached garages into premium multi-room workzones, creative art studios, or detached guest cottages.
- Incorporate specialized structural partitions inside the shell to cleanly isolate dirty, high-vibration automotive repair bays from clean, climate-controlled digital media suites.
- Avoid the massive architectural costs of altering your home’s existing roofline, which often triggers expensive structural reinforcing of the original foundation.
- Enhance overall property resale value by creating a highly sought-after accessory dwelling unit that future buyers can utilize for rental income or multi-generational housing.
The long-term security of your new auxiliary space depends entirely on the quality of its overhead shield. Cutting corners on the roof structure to save a few dollars early on creates devastating moisture and condensation liabilities down the line. A properly engineered roof system protects your interior finishes from water damage and plays a massive role in regulating the building’s thermal efficiency.
- Secure the expertise of a manufacturer-certified roofing contractor to install continuous standing-seam metal panels or heavy-duty architectural asphalt shingles.
- Implement advanced ridge-and-soffit ventilation systems to ensure constant air circulation throughout the attic cavity, preventing summer heat domes and winter ice dams.
- Install high-performance synthetic underlayments beneath the primary roofing material to act as a secondary, puncture-resistant moisture barrier against driving wind and rain.
- Configure deep, structural eave overhangs to naturally shade the building’s sidewalls from intense mid-day summer solar radiation, lowering cooling demands.
Utilizing Advanced Insulation and Multi-Functional Material Tech
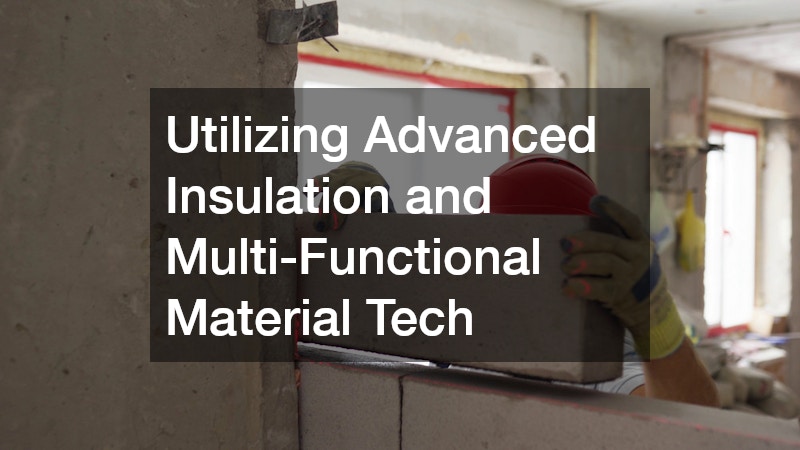
Converting an industrial or agricultural shell into a comfortable, code-compliant living or working space requires a sophisticated approach to building envelope science. Metal and timber shells are naturally vulnerable to internal condensation caused by rapid exterior temperature swings. To prevent mold growth, rot, and astronomical utility bills, the insulation strategy must create a continuous thermal and vapor barrier around the entire perimeter.
- Deploy pre-insulated, multi-layered composite walls to achieve exceptional R-value thermal performance right out of the gate without needing complex interior framing.
- Utilize high-efficiency spray foam insulation directly against the exterior metal skin to seal every microscopic gap and completely eliminate internal condensation points.
- Install slim, high-performance rigid foam boards over the interior face of the framing posts to create a continuous thermal break that prevents cold transfer through the structure.
- Preserve valuable interior floor space by selecting high-density insulation materials that deliver massive thermal resistance with a minimal physical thickness profile.
Beyond thermal regulation, a successful mixed-use structure must address the realities of acoustic isolation and passive fire safety. If your detached space houses loud machinery, power tools, or musical equipment, the interior walls must be engineered to prevent sound waves from penetrating neighboring living or working zones.
- Incorporate dense mineral wool insulation batting inside the interior partition walls to naturally absorb airborne sound frequencies and dampen acoustic echo.
- Install specialized fire-rated drywall panels over all shared barriers separating vehicle storage or workshop machinery from residential living spaces.
- Utilize acoustic dampening channels to physically decouple the interior drywall from the structural framing studs, breaking the physical path of low-frequency vibrations.
- Apply intumescent, fire-retardant coatings to any exposed timber or structural steel elements to significantly increase the building’s passive fire resistance rating.
Navigating Critical Fluid Mechanics and Wastewater Logistics
Bringing running water and functional wastewater management into a detached structure is one of the most complex phases of an expansion project. The financial key to managing plumbing logistics is consolidation. Attempting to run water lines to multiple opposite corners of a new structure requires extensive underground trenching, heavy pipe volume, and complicated venting configurations that quickly inflate labor costs.
- Cluster your bathroom, kitchenette, and utility wash sink layouts into a single, consolidated plumbing wall to minimize material requirements and trenching distances.
- Work with a highly experienced plumbing contractor during the earliest blueprint phases to ensure gravity-fed drain lines are pitched flawlessly before pouring any concrete slabs.
- Incorporate cost-effective macerating up-flush toilet systems to completely avoid the expensive necessity of tearing up existing concrete flooring to lay subsurface drainage.
- Install centralized, easily accessible main shut-off valves inside the structure to allow for instant water isolation during emergency maintenance scenarios.
Ensuring that your new plumbing infrastructure remains reliable over decades of heavy use requires a commitment to using premium materials and licensed technicians. Subsurface pipe failures are incredibly difficult and expensive to remediate post-construction. Furthermore, unpermitted plumbing installations can completely ruin future property sales and lead to severe municipal code violation penalties.
- Hire background-checked, state-licensed plumbers to execute all final water supply connections, pressure testing, and sewer tie-ins to guarantee compliance with municipal codes.
- Transition entirely from traditional, rigid copper piping to high-density cross-linked polyethylene (PEX) water supply lines to secure immense resistance to scale buildup and corrosion.
- Wrap all exposed water supply lines running through unheated crawlspaces or garage bays in heavy-duty foam pipe insulation to prevent catastrophic winter freezes.
- Incorporate an exterior, freeze-proof yard hydrant adjacent to the structure to provide high-pressure utility water without risking internal pipe damage during sub-zero temperatures.
Engineering High-Capacity Power and Smart-Grid Infrastructure
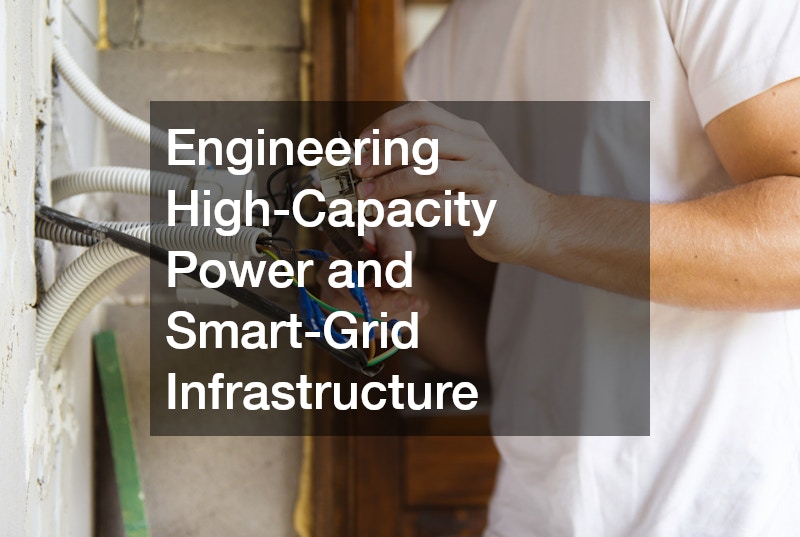
A modern, high-functioning auxiliary space requires a robust electrical infrastructure capable of supporting a diverse array of power demands. If your detached structure is hosting data servers, commercial digital workstations, or heavy-duty workshop machinery like air compressors and table saws, your power grid must be engineered with absolute precision to prevent circuit overloads and equipment damage.
- Perform a comprehensive energy load audit on your main residential electrical panel to determine if it possesses the available amperage capacity to feed a secondary structure.
- Execute a safe, deeply trenched underground electrical installation phase to run code-compliant feeder cables from the main house panel to a dedicated subpanel inside the new space.
- Isolate sensitive computer hardware, high-end recording gear, and smart home hubs on separate, clean dedicated circuits completely away from high-draw power tools.
- Install commercial-grade whole-panel surge protection devices directly at the subpanel to insulate your expensive electronics from external grid voltage spikes.
Attempting to design or execute a complex electrical system without professional engineering credentials is an extraordinary risk. Improperly balanced electrical grids present severe, long-term fire hazards, can permanently damage sensitive tools, and will instantly cause a structure to fail basic municipal occupancy inspections. Future-proofing your property’s utility grid means relying on certified regional technical expertise.
- Engage licensed professionals to calculate the exact voltage drops over long distances, ensuring your secondary structure receives a stable, uninterrupted flow of high-quality power.
- Collaborate with certified local electrical engineering services to draft, stamp, and approve your wiring schematics prior to submitting them to the city permitting office.
- Incorporate heavy-duty conduits and oversized underground transit paths during the excavation phase to allow for the easy addition of future solar panel array feeds or electric vehicle charging stations.
- Utilize smart submetering hardware within the subpanel to track the precise energy consumption of the new structure independently from the primary residential dwelling.
Designing Multi-Functional Furniture Arrays and Spatial Ergonomics
Securing a vast structural envelope is only half the battle; maximizing its value requires a sophisticated approach to interior spatial ergonomics. When a post-frame shell or detached garage is converted into a hybrid living and working environment, the interior design must prevent the space from feeling cluttered or chaotic. Implementing creative, multi-functional furniture arrays and smart storage solutions allows a single room to shift effortlessly from a high-productivity daytime office into a relaxed, inviting evening living room.
- Incorporate heavy-duty, custom Murphy bed installations integrated seamlessly into modular wall cabinetry to instantly convert a dedicated daytime digital studio into a comfortable guest room at night.
- Utilize mobile, industrial-grade workbenches on locking caster wheels that can be rolled together to form a large conference table or pushed against the wall to clear the floor for physical projects.
- Install floor-to-ceiling modular shelving tracks along the tall perimeter walls of post-frame structures to maximize vertical storage capacity without eating into valuable walkway square footage.
- Deploy acoustic fabric room dividers or sliding barn door tracks to visually and audibly isolate distinct zones, ensuring a professional background for video conferences even in a shared family environment.
Optimizing Natural Illumination and Atmospheric Comfort
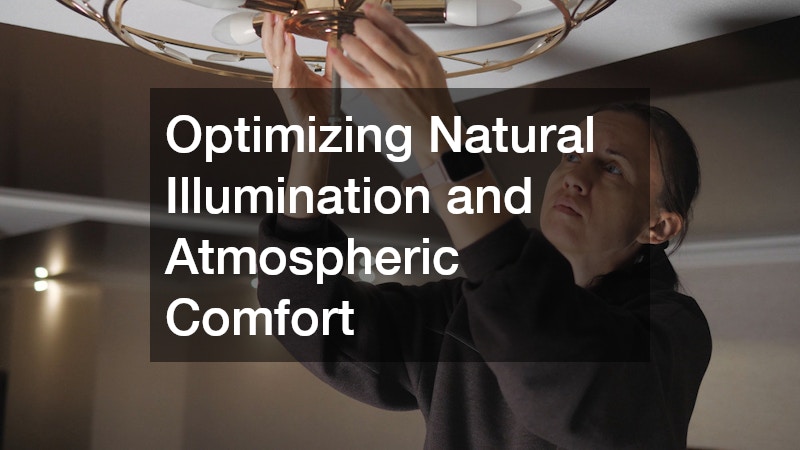
The environmental comfort of a converted auxiliary space deeply impacts both human productivity and overall psychological well-being. Deep-span structures can sometimes feel dark or cavernous if natural light is only introduced through standard perimeter windows. By engineering a comprehensive daylighting strategy and integrating smart climate automation, you transform a basic insulated shell into a vibrant, high-energy environment that fosters deep focus and long-term comfort.
- Incorporate high-performance, impact-resistant tubular skylights or architectural roof monitors into the truss system to flood the deep interior core of the structure with balanced natural daylight.
- Select low-E, double-paned window units with slim frame profiles to maximize the visible glass aperture while maintaining the high thermal integrity of the composite walls.
- Install decentralized, ductless mini-split heat pump systems to deliver hyper-localized zone heating and cooling with whisper-quiet operation and extreme energy efficiency.
- Program automated smart-home humidity controls to actively manage indoor moisture levels, protecting sensitive electronics, musical instruments, and workshop tools from seasonal warping.
Conclusion
Expanding your living and working space does not have to mean drowning in the extreme debts of traditional home construction. By embracing the structural efficiencies of post-frame designs, converting highly adaptable utility shells, and utilizing advanced modern insulation, you can secure massive amounts of high-performing square footage cost-effectively. True success lies in executing the project from the inside out—prioritizing a tight thermal envelope, consolidated mechanical logistics, and a robust electrical infrastructure before finalizing cosmetic finishes. When you reject standard shortcuts, coordinate with certified trade professionals, and align your build with local building codes, your new hybrid space will instantly elevate your daily quality of life while acting as a permanent, high-yield asset to your property’s long-term real estate portfolio.